For builders and owner-builders
Frames & Trusses
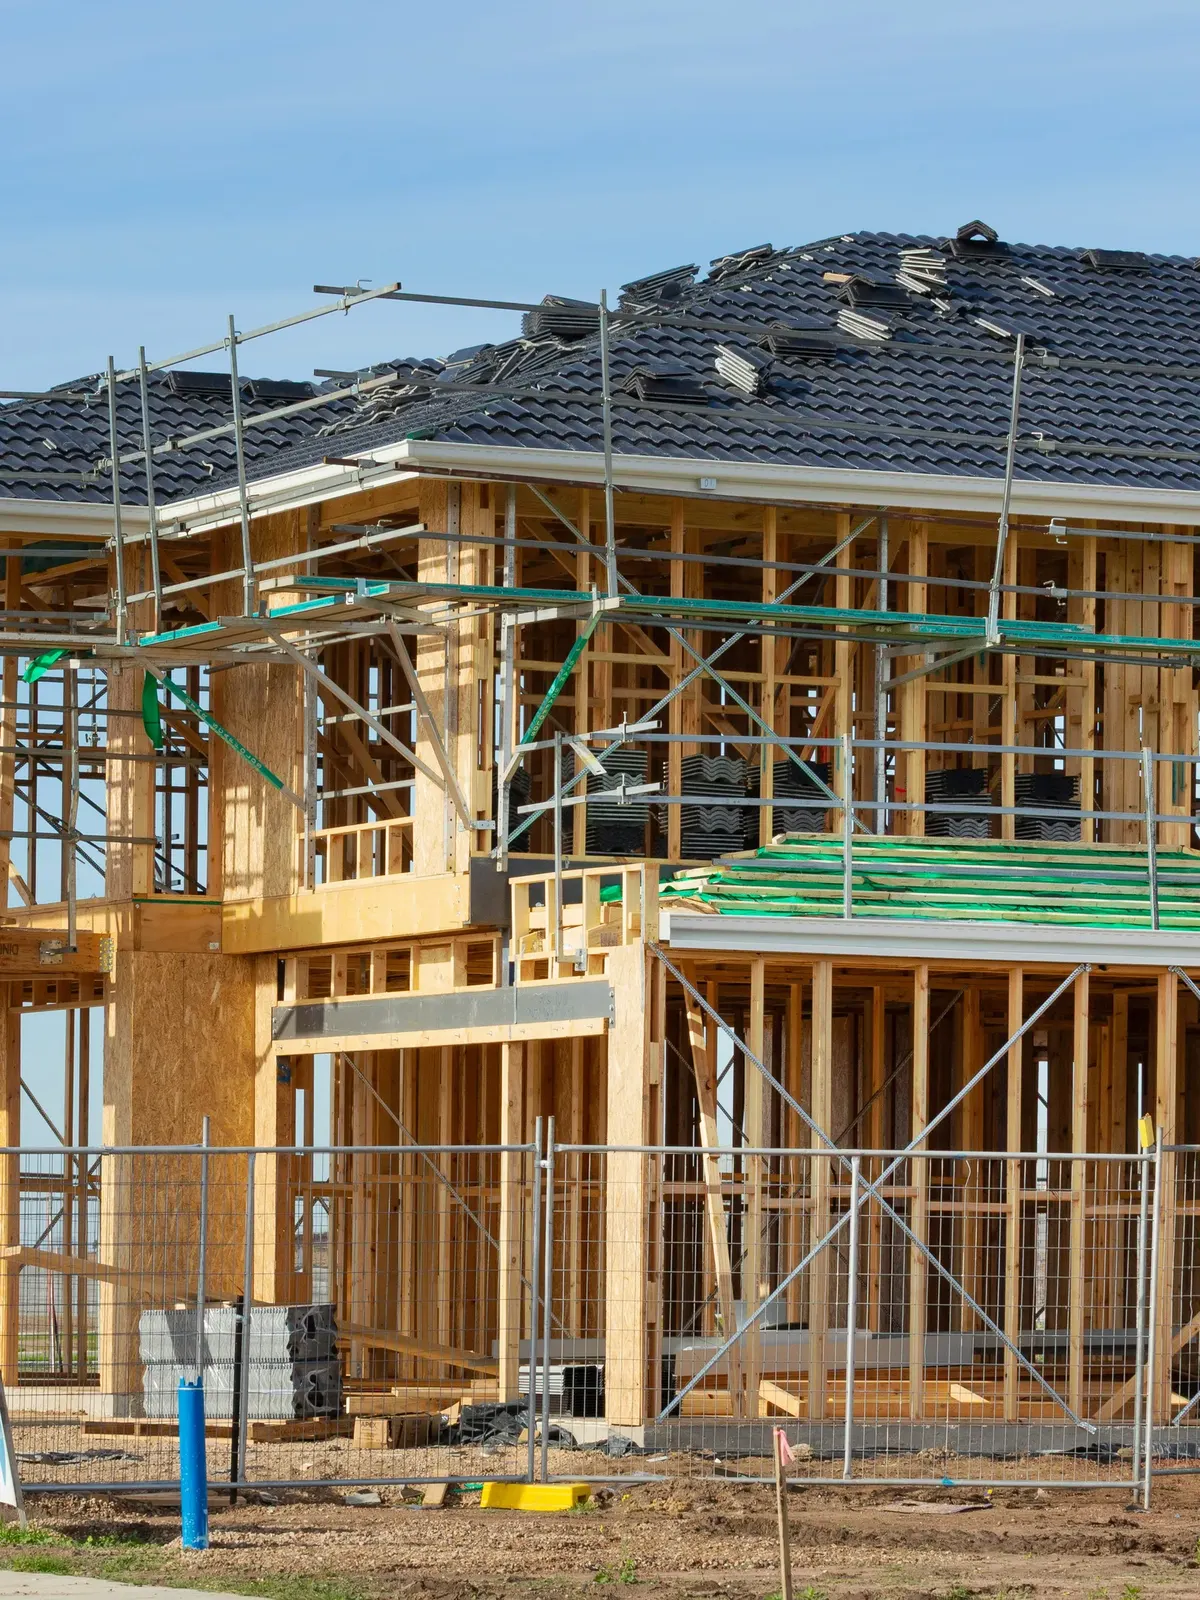
Wall frames and roof trusses stood, braced and tied down to your plans and engineering.
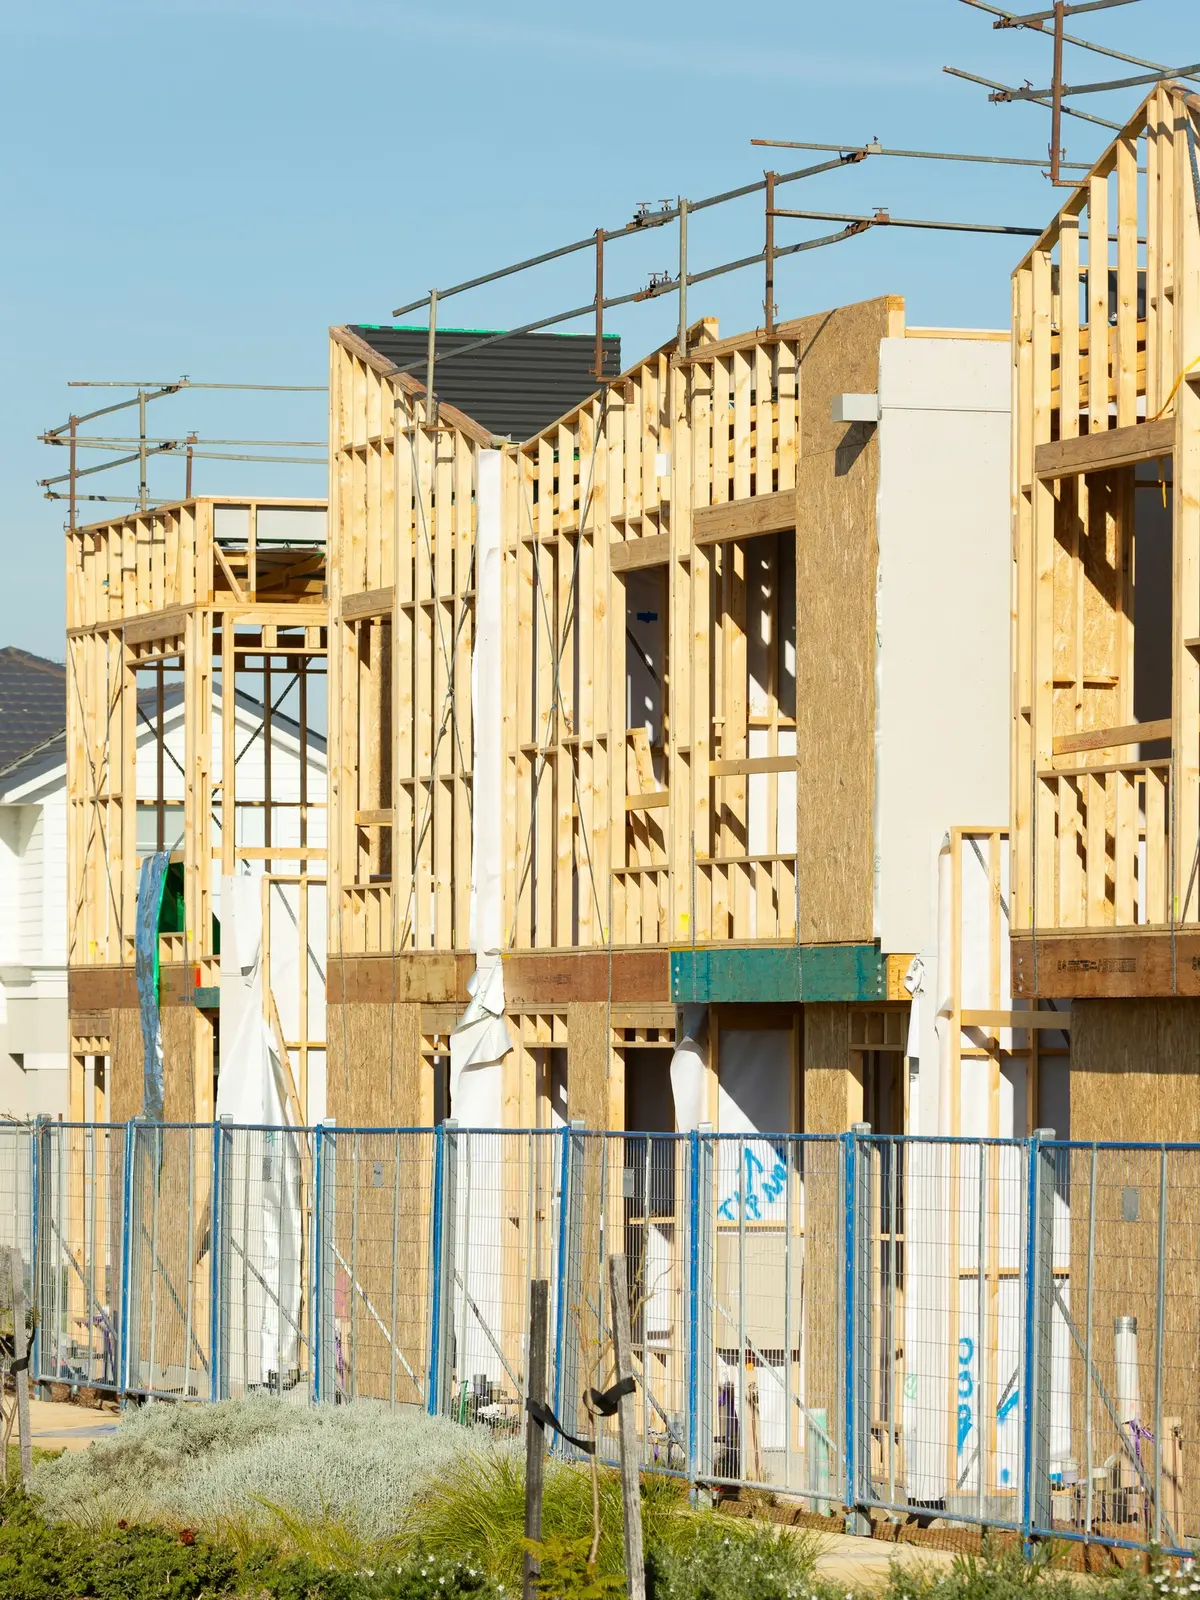
What we do
- Set-out from the slab and plans
- Wall frames, openings and lintels
- Roof trusses stood and braced to the layout
- Tie-downs ready for the frame inspection
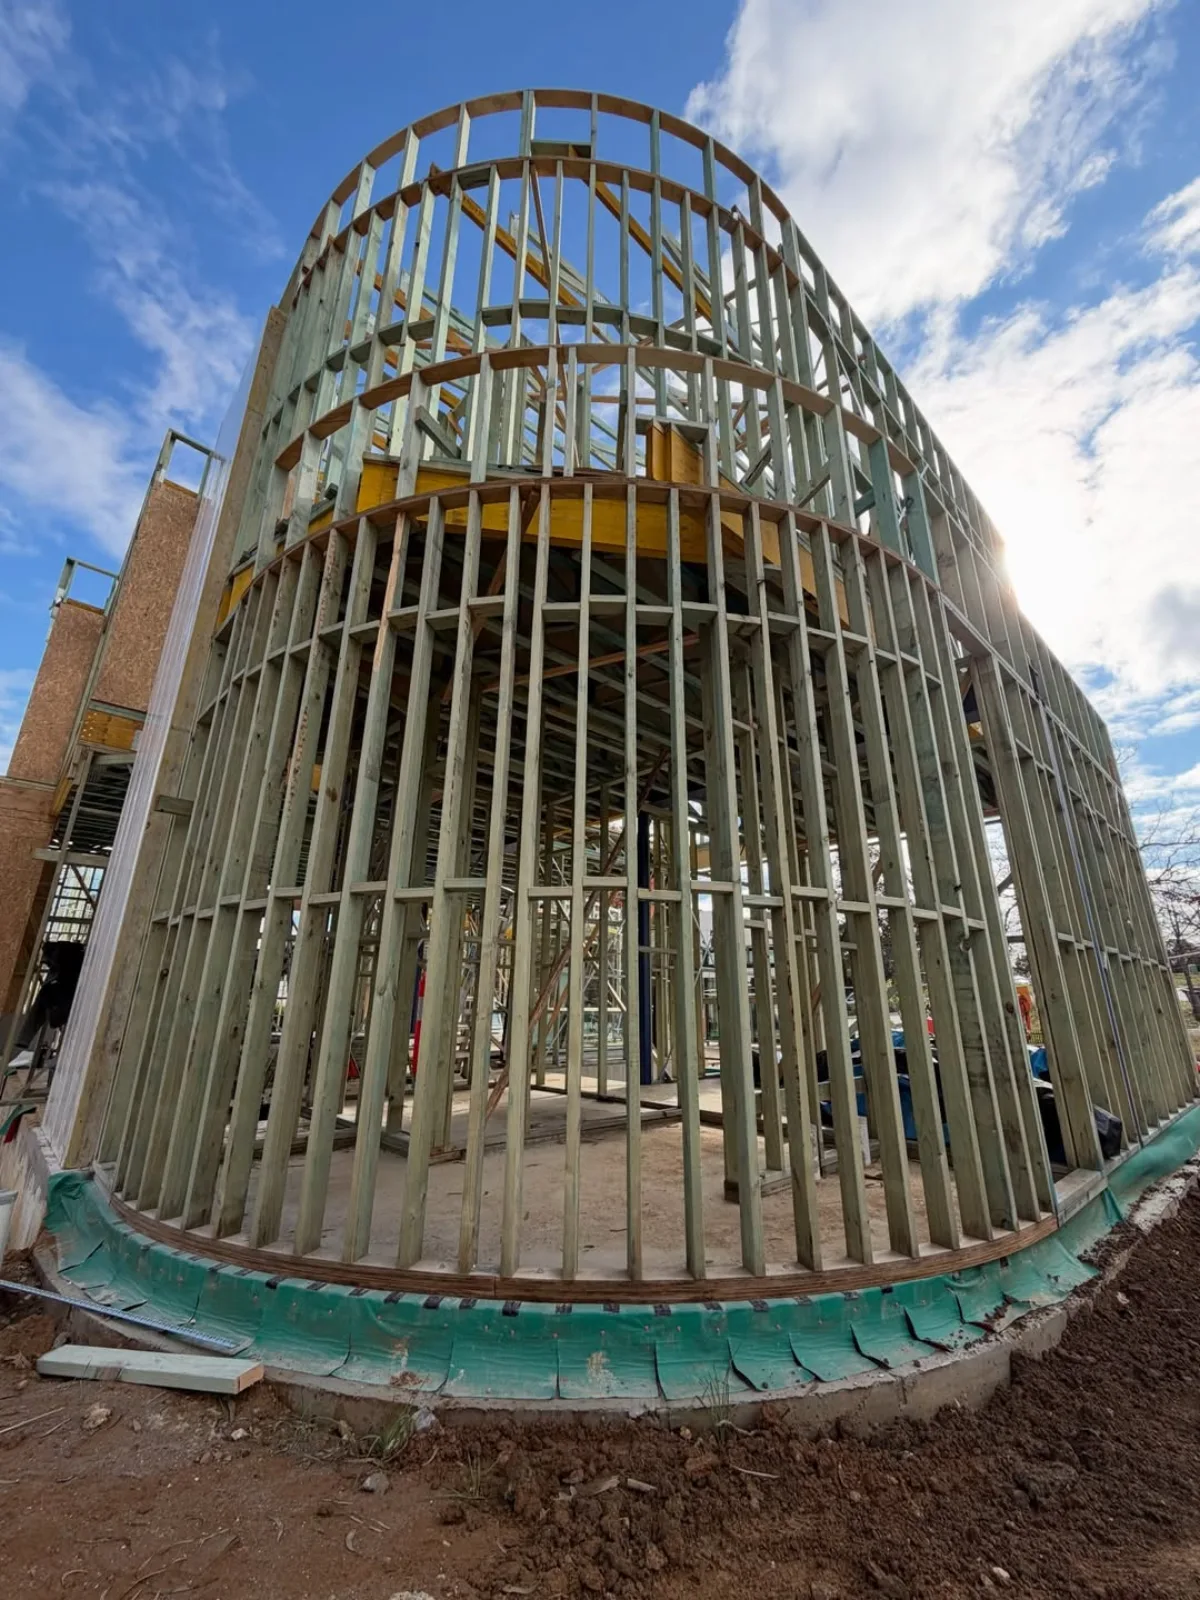
- Curved and feature framing
From you
- Approved plans and engineering
- Frame and truss layouts from your fabricator
- A slab ready, with set-out points
- Delivery timing, access and crane needs
- Your certifier's details
How the job is set up
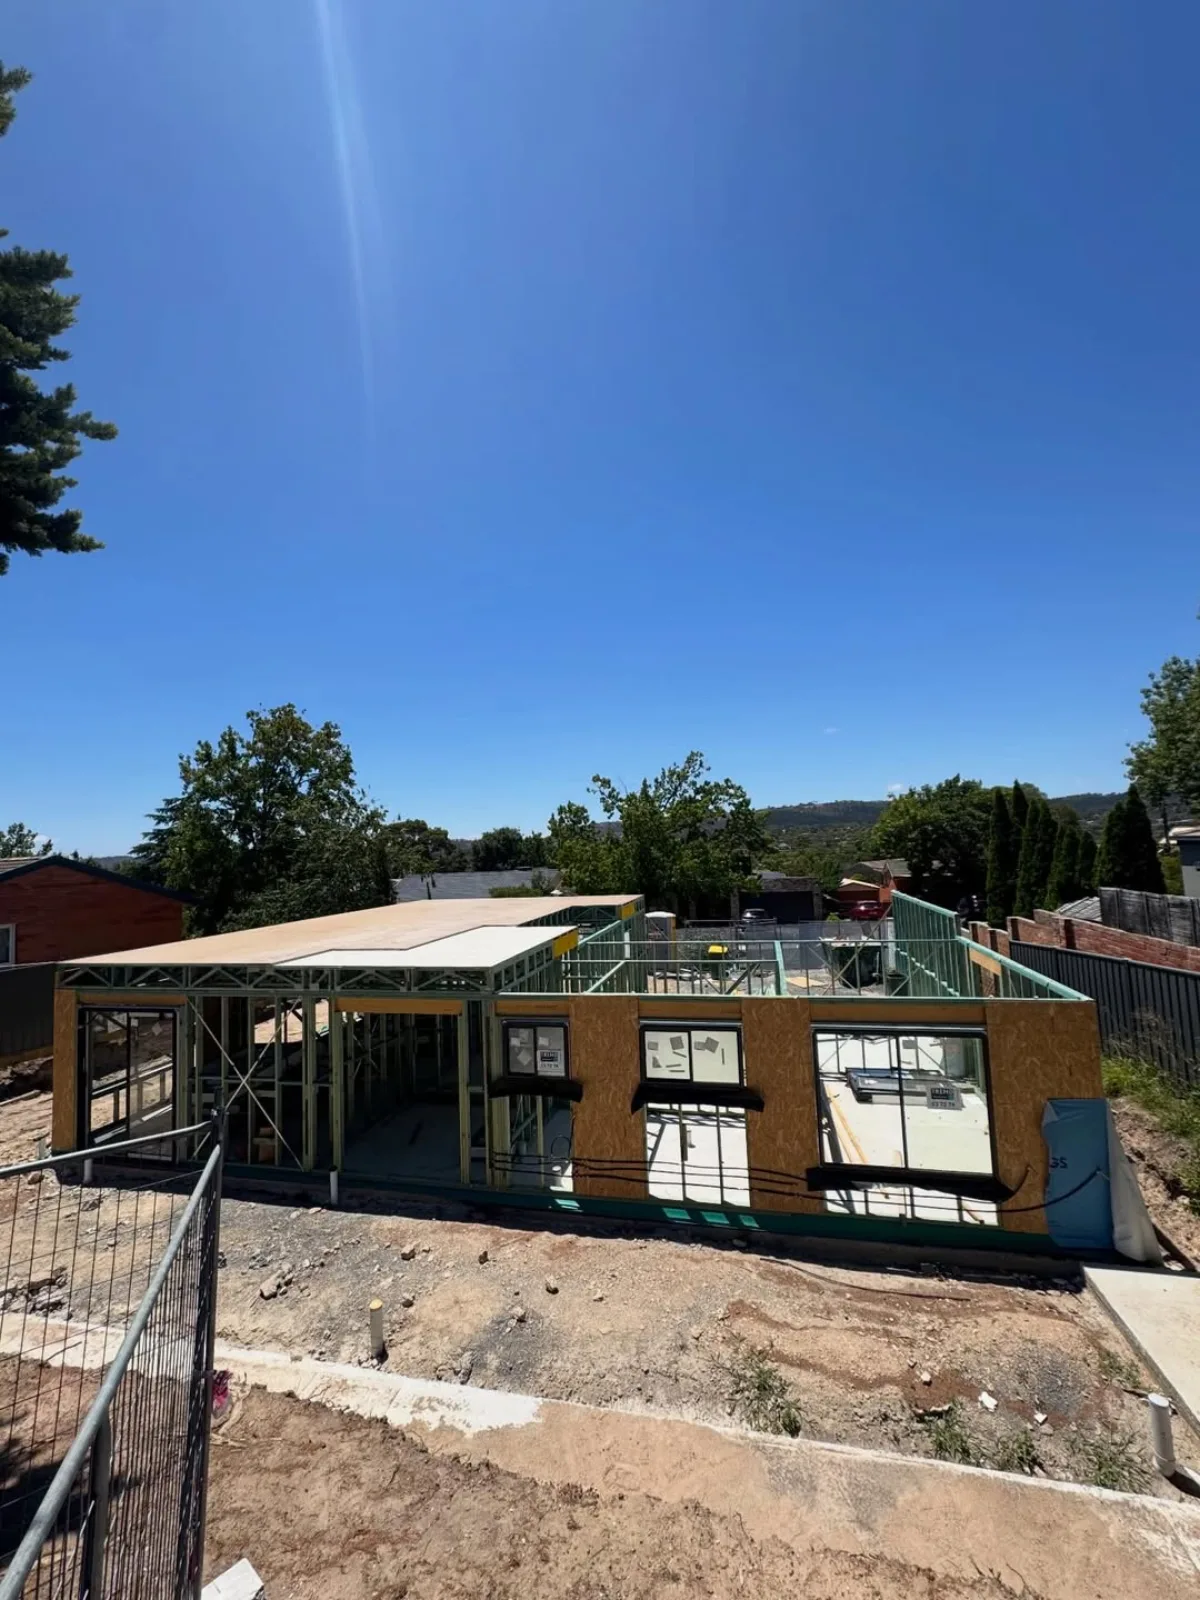
- Prefabricated
- Made by your fabricator, stood and fixed by us.
- Built on site
- Where the design or the job needs it.
- Timber or steel
- As shown on your drawings.
- Labour or supply
- Tell us if materials are ordered or need pricing.
Questions
Do you supply the frames and trusses?
On most jobs a fabricator makes them to the plans. Tell us how yours is set up and we will price to match.
Do you work with owner-builders?
Yes. Tell us about the project and who is running it.
How do we lock in a start?
Send plans, engineering and your program. Availability comes with the quote.
Can you do curved or complex framing?
Yes. Send the drawings and we will talk it through.
Got a frame to stand?
Send your plans, engineering, program dates and the job's suburb.